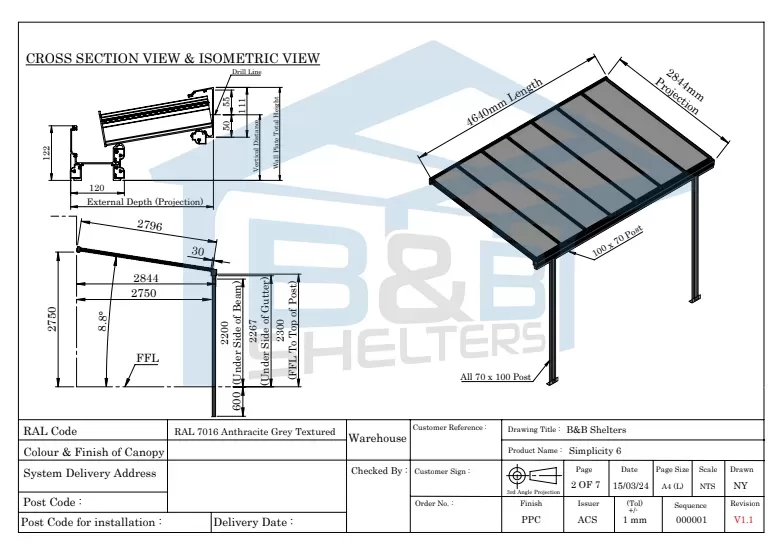
The Vista 6 is our sleek, modern, and highly versatile aluminium veranda system. Designed for both wall-mounted and freestanding installations, it offers the perfect balance of contemporary aesthetics and structural strength.
Roof Glazing: 6mm Toughened Glass
Technical CAD Drawing
Below is the detailed technical CAD drawing showing all major components and connection details of the Vista 6 system.
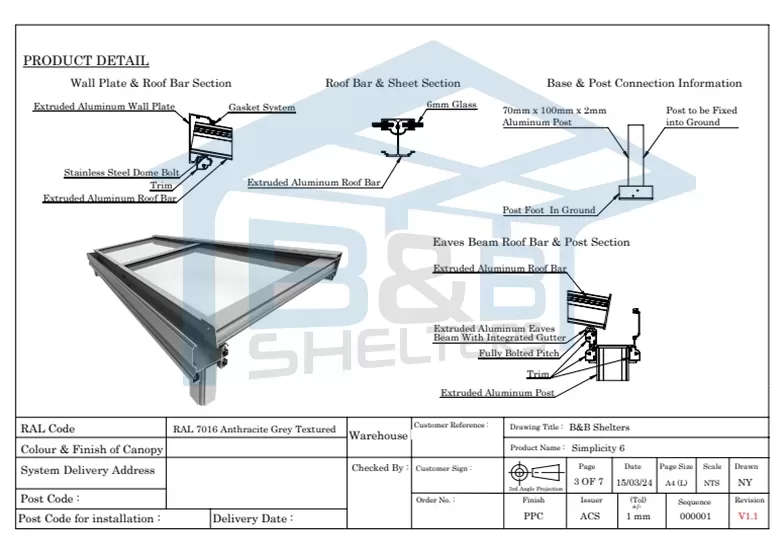
Key Engineering Details
Wall Plate & Roof Bar
Extruded aluminium wall plate with stainless steel dome bolts and advanced gasket system for secure and weatherproof installation.
Roof Bar & Sheet
Precision extruded aluminium roof bars designed to support 6mm toughened glass with excellent load-bearing capacity.
Base & Post Connection
Heavy-duty 70mm × 100mm × 2mm aluminium posts with robust ground fixing detail for maximum stability.
Eaves Beam System
Integrated eaves beam with fully bolted pitch and built-in gutter for superior water management and clean lines.
Why Choose Vista 6?
- Modern minimalist design that enhances any property
- Low-maintenance powder-coated aluminium construction
- Excellent weather resistance for the UK climate
- High-quality 6mm toughened glass roofing
- Customisable widths, projections and configurations
- Professional installation across the UK
Technical Specifications
System: Vista 6
Material: Extruded Aluminium
Finish: Powder Coated (PPC)
Colour: RAL 7016 Anthracite Grey Textured
Post Size: 70mm x 100mm x 2mm
Roof Glazing: 6mm Toughened Glass
Guttering: Integrated Eaves Beam Gutter
Ready to Transform Your Outdoor Space?
Contact us today for a free no-obligation quotation and expert advice on the Vista 6 veranda system.
Get Your Free Quote